Quality · Performance

Quality & Performance through Manufacturing and Testing

Every Steel Production Board Is Inspected, and Quality Is Recorded

Samjung operates a systematic quality control system from incoming raw materials through precision machining to final shipment. Through inspection processes tailored to each product's characteristics, we manage dimensional accuracy and flatness, and verify the quality of every product with automated inspection equipment and skilled inspectors. We also systematically manage each product's inspection results and quality history to provide consistent quality and high reliability.

Teel Production Board Automated Quality Inspection

Managing Cut Surfaces for Stable Conveyance

On attach-type conveyors, how the cut surface of the steel production board contacts the equipment matters.
A cut surface close to a right angle helps reduce situations where contact is concentrated at a single point.

Steel Production Board Cutting Edge Defect Diagram

Tilted Cut Surface · Point Contact

If the cut surface is tilted, the area in contact with the conveyor guide becomes narrow and localized contact can occur.

Precision Steel Production Board Cutting Edge Diagram

Near-Right-Angle Cut Surface · Surface Contact

Securing a more even contact surface is advantageous for managing the position and shaking of the steel production board during conveyance.

Steel Production Board Cutting Angle Inspection

Checking the Angle After Cutting

We check the shape of the cut surface and, where necessary, measure squareness with an angle gauge.

Corner and Edge Finishing That Makes the Samjung Difference

Samjung finishes the ends with work safety, prevention of conveyor guard scratches and longer service cycles in mind.
We remove burrs from the four corners and eight edge lines and round the corners according to the requested specifications.

Steel Production Board Rounded Corners

Four-Corner Rounding

Corners are machined into a smooth shape according
to the requested specifications.

Steel Production Board Edge Finishing

Eight-Edge Finishing

After cutting, burrs remaining along
the edge lines are removed.

Steel Production Board Dimension Specifications

Dimensional Accuracy That Keeps Product Specifications

Length, width, diagonal dimensions and flatness are checked according to the standards in the product datasheet.

Dimensional Tolerance

W/L ± 1.0(mm)

Diagonal Dimension Tolerance

A-B = within 2 mm

Corner

R19

Angle of Cut Surface

over 89~90°

Thickness

International standard of steel mill

Flatness

under 1.0/1,000(mm)

Edge

Eight Smooth Edges

Steel Production Board Diagonal Accuracy Diagram

Why Diagonal Dimension Accuracy Matters

Even if the length and width are the same, if the dimensions in the two diagonal directions differ,
the squareness of the board can differ.

1

It prevents pallets from getting caught in the equipment during conveyor transfer.

2

It prevents steel production boards from shaking on attach-type conveyors.

Dimension Measurement to Check Board Shape

Based on these dimensional standards, we measure length, width and both diagonals together to check the shape of the board.

Steel Production Board Diagonal Measurement Diagram

Both diagonal directions are measured to the same standard to check differences in shape.
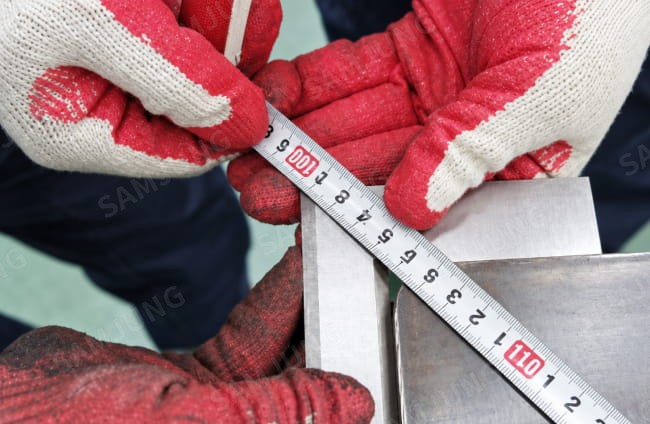
Steel Production Board Dimensional Accuracy Inspection

Dimensions and flatness are checked according to each product's process and inspection method.

Before Shipment,
Flatness Measurement of Each Board

Before shipment, Samjung measures the unloaded flatness of each steel production board with a high-precision laser scanner. The scan results are used as reference data for checking height deviation on the board surface and reflecting it in shipping quality control.

The specimen test below shows a measurement method that checks the position and height deviation of surface deformation with a linear profile.

Steel Production Board Edge Height Difference Measurement

Checking Edge Height Difference

Measurement result checking
the gap at the edge on a convex bending specimen.

Measurement Result About 1.5 mm

Difference from Actual MeasurementAbout 0.2 mm difference

Steel Production Board Center Deflection Measurement

Checking Center Deflection

Measurement result checking
the deflection at the center on a concave bending specimen.

Measurement Result About 1.9 mm

Difference from Actual Measurement About 0.2 mm difference

The figures above are test results comparing the scan and the actual measurement of the attached bending specimens.
Results may vary depending on the specimen condition, scan direction and whether a signal filter is applied.

World's First, Only from Samjung:
Individual Board ID Technology for Steel Production Boards

Samjung was the first in the world to apply an individual Board ID to a steel production board.
A unique ID is assigned to each board by RFID or QR, and the individual board's quality data generated during pre-shipment inspection is linked to that ID.

Every board moving through the whole production line
becomes a reference point that connects data.

Steel Pallet Production History Icon

Production History

Production history and quality data are linked to trace the history of problems.

Steel Pallet Product Information Icon

Product Information

Information on the products produced is checked together with the board's quality data.

Steel Pallet Usage Tracking Icon

Number of Uses

The cumulative number of uses is linked with quality data and used for board inspection.

Steel Pallet Maintenance History Icon

Maintenance History

Inspection and maintenance records are linked to manage the quality history of each board.

Samjung's Core Quality Competitiveness

Steel Production Board Flatness Control Icon

Proprietary
Flatness Control Technology

Through the four-stage leveling process, residual stress is relieved and flatness quality, which matters in repeated production environments, is managed precisely.

Steel Production Board Quality Verification Icon

Data-Based
Quality Verification

Full inspection using 3D laser scanning quantitatively measures and verifies the flatness of each product.

Steel Production Board Quality Traceability Icon

Individual Board ID Technology
Extending to Smart Factories

Each steel production board's unique ID manages material information and quality inspection results, and links to production records and quality history of concrete products, providing a foundation for building a smart factory.

We Review the Quality Standards of Your Production Line Together

Tell us your board dimensions and flatness, your current inspection method and improvement challenges, and we will review the application direction.